
Mixed-Use Condominium Security: Who Controls Which Door.
QUESTION ANSWEREDOur condominium shares one development with a mall and an office tower. Who owns and pays for which camera, card reader and lift, and how do we keep shoppers off the residential floors?
In a mixed-use development the condominium cannot buy its way to separation, because the mall and the offices run their own sides. The line holds only where the components physically touch: the shared car-park lifts, the escape stairs, the service routes, the lobby and the recorder. Each touch point needs a named owner, a named fund and a written rule before any equipment is priced.
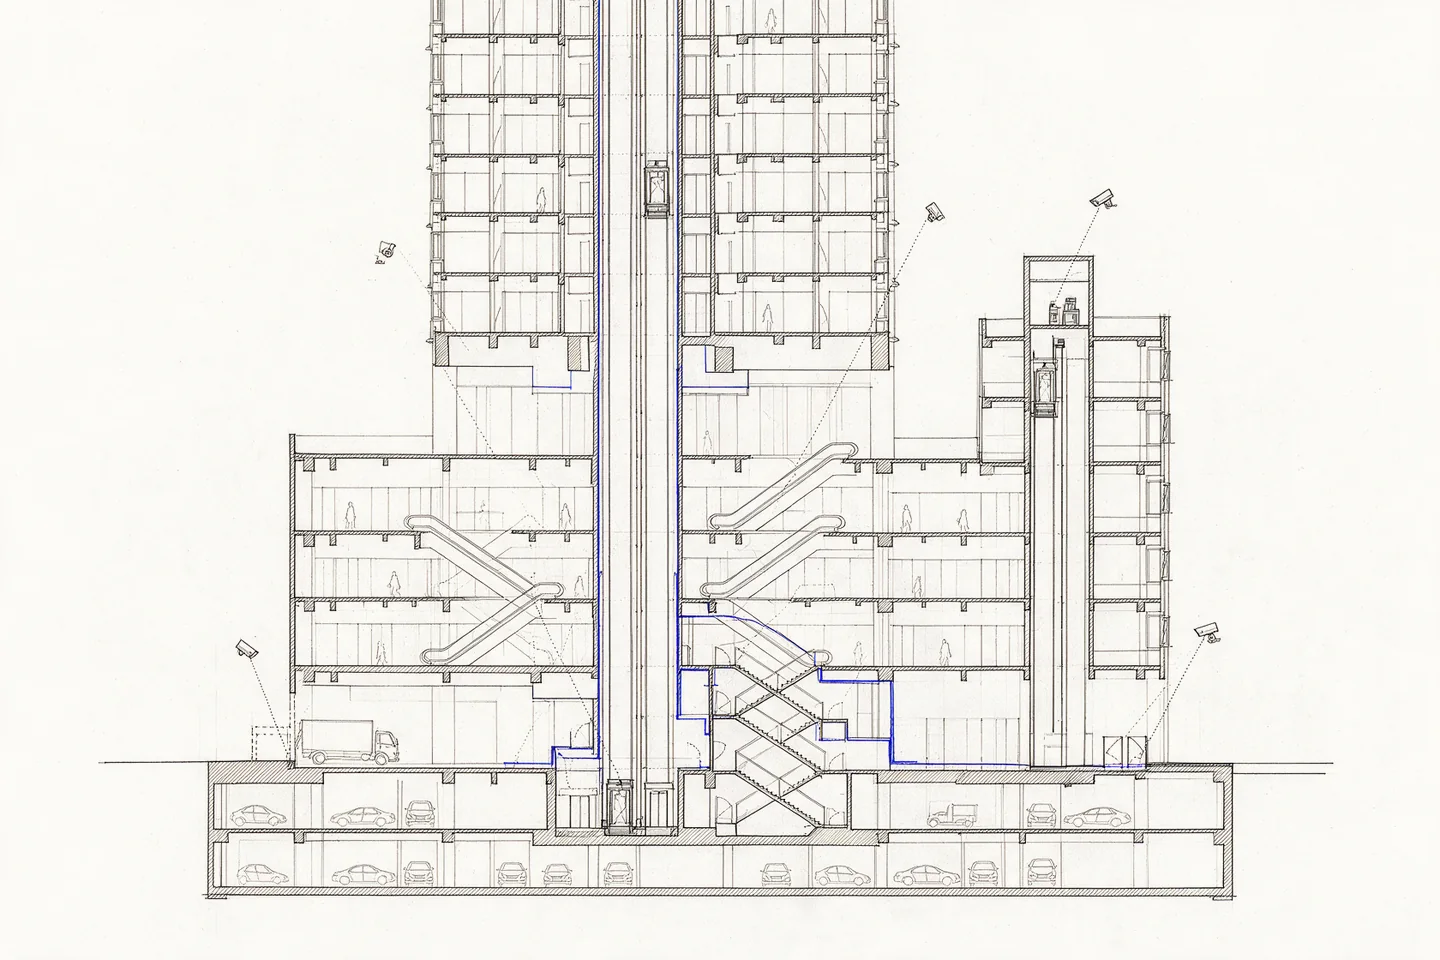
- 01The mall needs visitors and the residences need fewer strangers, so one security design cannot serve both sidesONE SITE, TWO AGENDAS
- 02The residential line holds at five touch points: car-park lifts, escape stairs, service routes, the lobby and the recorderNOT ONE GATE
- 03By-law 173 releases every exit-door device on fire alarm or power failure, so a stair door alone cannot be the lineEXIT DEVICES RELEASE
- 04A subsidiary management corporation needs a comprehensive resolution carried by two-thirds of all share units in the developmentNOT AT THE JMB STAGE
- 05Every shared camera, reader and lift needs a written owner, fund, maintainer and viewing rule before it is pricedWRITE IT DOWN FIRST
ON THIS SHEET06 SECTIONS
Why is a mixed-use development harder to secure than a stand-alone condominium?
A mixed-use development is harder to secure than a stand-alone condominium because its components want opposite things from one building. The mall needs visitors, the residences need fewer strangers, and much of the structure is shared between them. The cameras, readers, lifts and intercoms are the same as in any tower, set out in Security Systems for Kuala Lumpur High-Rise Buildings; what differs is where the residential line can run.
Cheong Yee Sem, JMB treasurer at Paradigm PJ in Kelana Jaya, told The Edge: “We need to boost the visitor footfall at the mall, but that would mean compromising the security aspect for the residential side.” In The Edge’s 26 August 2024 cover story, Low Hon Keong, managing director of the property manager Henry Butcher Malaysia (Mont Kiara), gave the residents’ side: “they are concerned about their safety because there will be many shoppers who may be able to access or sneak into the residential area.” Anthony Lee Tee, an accredited building inspector at Architect Centre, listed what the components share: “corridors, lifts, parking areas, trash disposal rooms and fire safety systems.” Several are routes from the mall’s side to yours.
Kuala Lumpur already has the type: The Edge reports that 1 Mont Kiara was the first mixed-use development in Malaysia to form a subsidiary management corporation.
Where do the mall, the offices and the homes actually touch?
The mall, the offices and the homes touch in five places: the shared car park and its lifts, the escape staircases, the loading bay and service routes, the drop-off and lobby, and the recorder. The residential line has to hold at each one. None of the sources reviewed here sets where that line must sit, so the table below is a method, not a rule.
Two published references bear on the edges. The Singapore Police Force’s building standard treats a lift that serves as an alternate entry and exit point as something to watch, and by-law 173 of the Uniform Building By-Laws releases every exit-door device on fire alarm or power failure.
| Touch point | Why it leaks | What holds the residential line |
|---|---|---|
| Shared car park and its lifts | Mall and office drivers have a lawful reason to be in the basement, and a lift that serves them is a way in | A residential-only lift lobby, floor-restricted credentials, and the lift doors on camera |
| Escape staircases | Every door device on the stair must release on fire alarm or power failure | A door-open alarm and a camera on every stair door, and a guard who answers the alarm |
| Loading bay and service routes | Deliveries, contractors and refuse move through rooms both sides use | A separate credential group for service staff and a named owner for every door on the route |
| Drop-off, lobby and any mall connecting door | Shoppers and residents arrive at the same kerb or door, busiest at the mall’s peak | Visitor registration at the residential door only, and cameras placed for peak density |
| Recorder and control room | One recorder can hold cameras from both sides of the line | A written rule on who may view and copy which cameras |
A card reader on a stair door cannot be the boundary on its own; what a committee may lock is set out in our piece on fire escape doors. Lift hardware is covered in lift access control, and the Singapore standard asks that camera positions take account of periods of maximum human density — in a mixed development, the mall’s weekend.
Who decides, and who pays, before the strata titles are issued?
Before strata titles are issued, the joint management body speaks for the whole development, mall and offices included; the residential side has no body of its own. A subsidiary management corporation, in the words of Chris Tan of Chur Associates, “can only be created by the management corporation (MC) after its formation following the issuance of individual strata titles”. Handover is covered in what a JMB inherits at handover.
Money is equally blunt. In 2020 the National House Buyers Association read the Court of Appeal’s Menara Rajawali decision as meaning a JMB is not allowed to apply different rates of charges, even where facilities are given exclusively to one component. Section 60(3)(b) of the Strata Management Act 2013 does let a management corporation set different rates for parcels used for significantly different purposes, but only once there is one.
What a JMB does have is by-laws. Section 32(3) lets it make additional by-laws by special resolution: the list starts with safety and security measures and details of any common property whose use is restricted, and runs to fines of up to two hundred ringgit on any parcel owner, occupant or invitee in breach. That is what turns “residents only” on a lift lobby from a request into a rule. A special resolution needs twenty-one days’ notice and three-quarters of the valid votes cast.
Once a management corporation exists, section 70(2) gives it the same power.
What changes once a subsidiary management corporation exists?
A subsidiary management corporation gives the residential parcels a body of their own for their limited common property: the management corporation’s powers on matters relating solely to that property, its own maintenance and sinking fund accounts, and its own Charges. The management corporation keeps everything not designated. The route there is long.
Limited common property is designated by a comprehensive resolution under section 17A of the Strata Titles Act 1985. That resolution needs thirty days’ notice, and it carries only if, when the poll closes sixty days after the meeting, the votes for it hold at least two-thirds of the aggregate share units of all the proprietors — not two-thirds of those who turned up.
Chris Tan describes two general meetings, a special plan prepared by a surveyor, and afterwards more committee members, separate billing, audits and meetings. The Strata Management (Maintenance and Management) Regulations 2015 then require the new body’s first annual general meeting within one month of its establishment. Our Mont Kiara piece sets out how the powers and accounts divide.
Section 64(7) lets a subsidiary management corporation manage and maintain common property, or another subsidiary body’s limited common property, on terms agreed with the management corporation. A shared lift lobby or service door can therefore be looked after by the residential side on agreed terms, rather than falling between two budgets.
How should the components split the security system between them?
The components of a mixed-use development should split the security system by touch point, in writing, before anything is bought, with one written line for every shared device. Separate systems for each component do not remove the shared edges; they make them explicit.
At Paradigm PJ, The Edge reports, the property manager designed a security system for each component, while the mall, the hotel and the office tower are managed by their own internal teams. Low Hon Keong describes the maintenance habit between them: “Whenever we find out that there’s a fault in the retail component, we will report [the fault] to representatives of that component.”
Each touch point’s line answers five questions:
- Whose device is it? The camera, reader, lift controller or door, by component.
- Which fund pays? At JMB stage, on the association’s 2020 reading, one fund; then the MC’s, whose rates may differ by use; for limited common property, the subsidiary’s own account.
- Who maintains it? One named contractor, so a fault has an owner.
- Who may view and copy its footage? The rules on releasing footage are in CCTV footage requests.
- What does it do when the fire alarm sounds? Written down, then tested.
What should the residential committee do first?
The residential committee’s first job in a mixed-use development is a written map of every touch point before any equipment is priced: each device’s owner, fund and maintainer, and any rule that needs a by-law. Four steps get there, from the strata plan to the tender.
- Read the strata plan. If no limited common property has been designated, all common property is the development-wide body’s to manage: the JMB now, the management corporation later.
- Walk the five touch points with the mall and office managers, and list every device on each.
- Agree the five answers for each device, and take any rule that needs force to a general meeting as a by-law.
- Tender the work fairly. The Third Schedule requires a management corporation to keep a fair and transparent tender process for every contract on the common property.
Occhio Tec, established 2012, designs, installs and maintains barrier, door and lift access, CCTV, intercom, and networking and fibre for condominiums and commercial buildings in Mont Kiara, Bangsar, KLCC, Desa Park City, Bukit Jalil, PJ, Cyberjaya, Putrajaya and Klang, and its reach is still growing. It takes over and maintains systems another contractor installed. Where the mall and the residences run different vendors, see one contractor or five and every layer, one contractor. Where your line runs cannot be read off a drawing: request a site survey, or message +60 11-6494 4931.
Questions mixed-use committees ask
Q-01Can the residential side form its own subsidiary management corporation now?
Not while the development is at the JMB stage. A subsidiary management corporation can only follow the management corporation, after individual strata titles are issued. It then needs a comprehensive resolution: thirty days’ notice, and votes holding at least two-thirds of the aggregate share units of all the proprietors when the poll closes sixty days after the meeting.
Q-02Can the fire escape stair door be the line between the mall and the residential floors?
Not on its own. By-law 173 of the Uniform Building By-Laws 1984 requires every exit door to open from the inside without a key, and every door device to release on power failure or fire alarm. The stair door can report when it opens and be watched; while it is released nothing physical holds the line, so the alarm, the cameras and the guards’ response do.
Q-03Should the mall and the residences share one CCTV recorder?
They can, if a written agreement says who may view and copy which cameras and who maintains the recorder. Paradigm PJ went the other way, with a security system for each component. Either way, the Singapore standard expects the agreed camera views to be documented and reviewed periodically by the building owner, so the agreement should name which body that is.